



BEDS4
BATHS2 full
SQUARE FEET2,152
MLS#VASP2045600
STATUSACTIVE
PROPERTY TYPEResidential - Single Family
SUBDIVISIONHIGHLAND PARK
SCHOOLSPOTSYLVANIA COUNTY PUBLIC SCHOOLS
Property Description
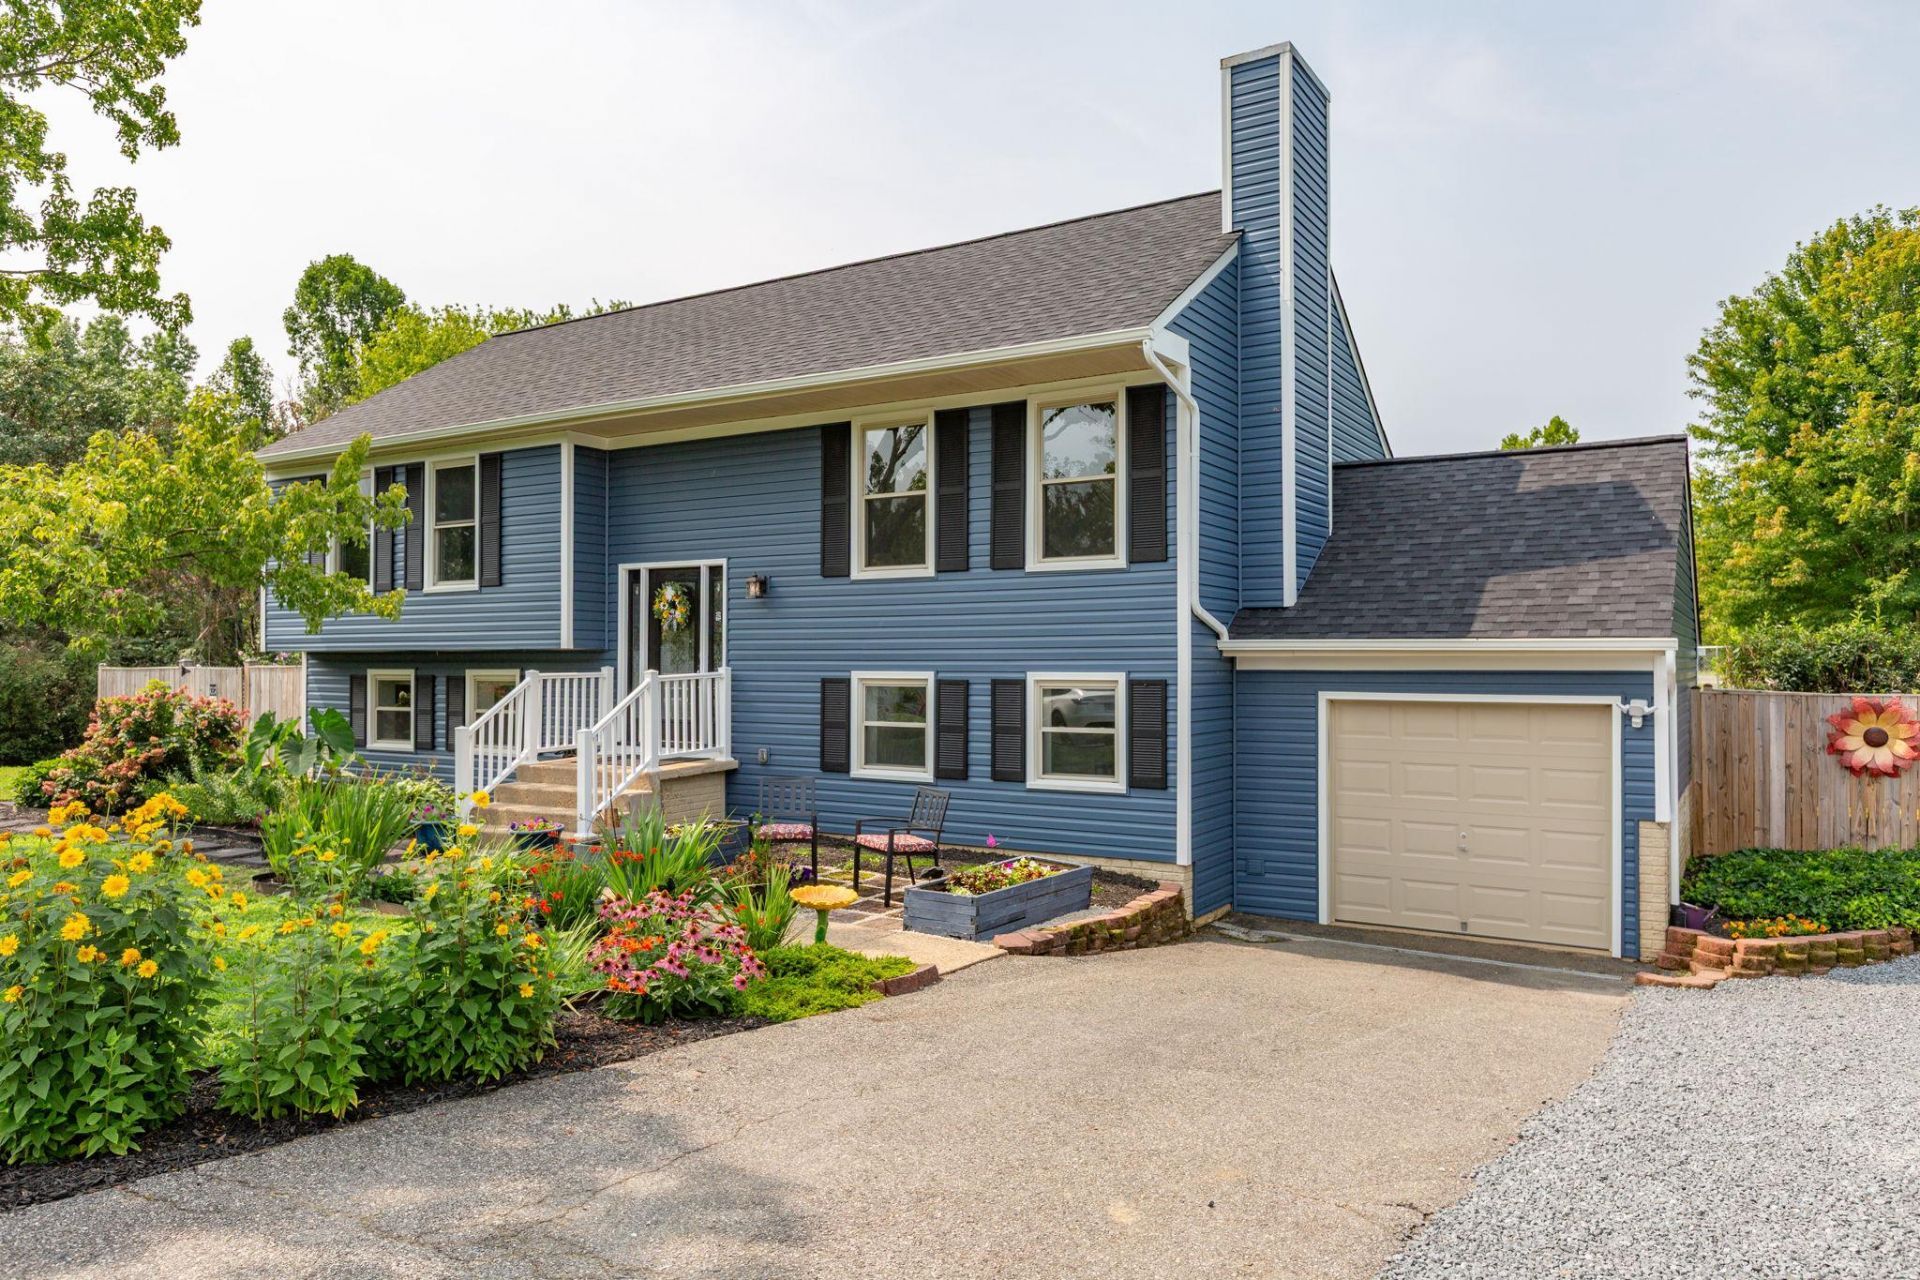
BRAND-NEW 2026 ROOF WITH OWENS CORNING DURATION 50-YEAR ARCHITECTURAL SHINGLES! ASK ABOUT 0% DOWN PAYMENT FINANCING OPTIONS AVAILABLE FOR QUALIFIED BUYERS! Beautifully updated 4-bedroom, 2-bath split-foyer situated on over a half-acre in the desirable Highland Park community. Major improvements are already done, including the new 2026 roof, gutters & downspouts (2023), HVAC and water heater (2024), updated siding(2023), fresh interior paint (2026), newer flooring, renovated kitchen and primary bath, newer fencing, and a hardwired Wolfbox EV charging station. The upper level features a spacious living room with vaulted ceilings, updated kitchen and dining area, primary suite, and second bedroom. The beautifully renovated primary bath features a large walk-in tiled shower with rain shower head, built-in bench, glass enclosure, dual floating vanities, and walk-in closet. The finished lower level offers two additional bedrooms, the 2nd full bath, generous recreation room, designated laundry room, and access to the attached one-car garage. Outside, enjoy a fully fenced backyard with plenty of room to entertain, garden, or play, plus a refreshed covered deck and two storage sheds. Conveniently located minutes from Route 3, I-95, Central Park, Downtown Fredericksburg, shopping, dining, and commuter routes. Extensive improvements, an exceptional lot, and truly move-in ready!
Property Features
Property Type: Residential - Single Family
Basement: Side Entrance, Sump Pump, Fully Finished
Basement: Yes
Cooling: Central A/C, Ceiling Fan(s)
Fireplaces: 1
Fuel Type: Natural Gas
Garage: 1
Heating: Forced Air
Home Style: Split Foyer
Lot Size: 0.58 Acres
Roof Type: Architectural Shingle
Stories: 2.0
Taxes: $2,888
Year Built: 1990
Feature Descriptions
Additional Structures: Above Grade, Below Grade
Appliances: Built-In Microwave, Dishwasher, Disposal, Refrigerator, Stove, Dryer, Washer, Oven/Range - Electric, Stainless Steel Appliances, Water Heater
Days on Site: 9
Exterior: Vinyl Siding
Fencing: Fully, Chain Link, Privacy, Wood
Fireplace: Wood, Insert, Electric
Flooring: Luxury Vinyl Plank, Luxury Vinyl Tile
HOA Fee: $125.00/Annually
Interior: Bathroom - Walk-In Shower, Breakfast Area, Ceiling Fan(s), Floor Plan - Traditional, Kitchen - Country, Kitchen - Eat-In, Primary Bath(s), Upgraded Countertops, Walk-in Closet(s)
Lot: Cul-de-sac, No Thru Street, Front Yard, Rear Yard, SideYard(s)
Lot Dimensions: 0.58 Acre(S)
Number of Rooms: 10
Parking Features: Concrete Driveway, Gravel Driveway
Parking Notes: 5 Total Parking Spaces
Rooms: Living Room, Primary Bedroom, Bedroom 2,Bedroom 3,Kitchen, Family Room, Laundry, Bathroom 2,Primary Bathroom
Sewer: Public Sewer
SQFT Above Finished: 2152
SQFT Total Finished: 2152
Structure Type: Detached
Total Garage/Parking Spaces: 5
Water: Public
Windows: Double Pane
Local Schools
High School: RIVERBEND
Middle School: FREEDOM
Elementary School: WILDERNESS
School District: SPOTSYLVANIA COUNTY PUBLIC SCHOOLS
Listed By / Shown By
Listed By
Agency Name: Berkshire Hathaway HomeServices PenFed Realty
Agency Phone: 5403717653
Shown By
Agent Name: Phon Hoonsan
Agent Phone: (804) 243-0797
Agency Title: Joyner Fine Properties

Estimate Your Payment
Estimated Payment
$ 2,807.27 per month $2,426.64 Principal & Interest $240.67 Property Tax $139.97 Homeowner's InsuranceChange Payment Information




©Joyner Fine Properties - Seller will consider paying buyer agent compensation based upon the terms and conditions of any offer made. Said compensation to be negotiated in the purchase agreement.
Privacy Policy / DMCA Notice / ADA Accessibility


This site is hosted, designed and copyright
© 1994 - 2026 by
Delta Media Group, Inc. -- Patent Pending --
Agency License Information: Joyner Fine Properties and its agents are licensed in the Commonwealth of Virginia.
Agent License Information: Licensed in the Commonwealth of Virginia
7730 Stockwell Drive | MLS# VASP2045600
This single family home located at 7730 Stockwell Drive, Fredericksburg, VA 22407 is currently listed for sale with an asking price of $479,900. This property was built in 1990 and has 4 bedrooms and 2 full baths with 2152 sq. ft. Stockwell Drive is located in the HIGHLAND PARK subdivision within the SPOTSYLVANIA COUNTY PUBLIC SCHOOLS school district. Search HIGHLAND PARK real estate on www.hoonsanhomes.com today.