



BEDS4
BATHS3 full
SQUARE FEET1,598
MLS#VASP2045456
STATUSACTIVE
PROPERTY TYPEResidential - Single Family
SUBDIVISIONGRANTWOOD ACRES
SCHOOLSPOTSYLVANIA COUNTY PUBLIC SCHOOLS
Property Description
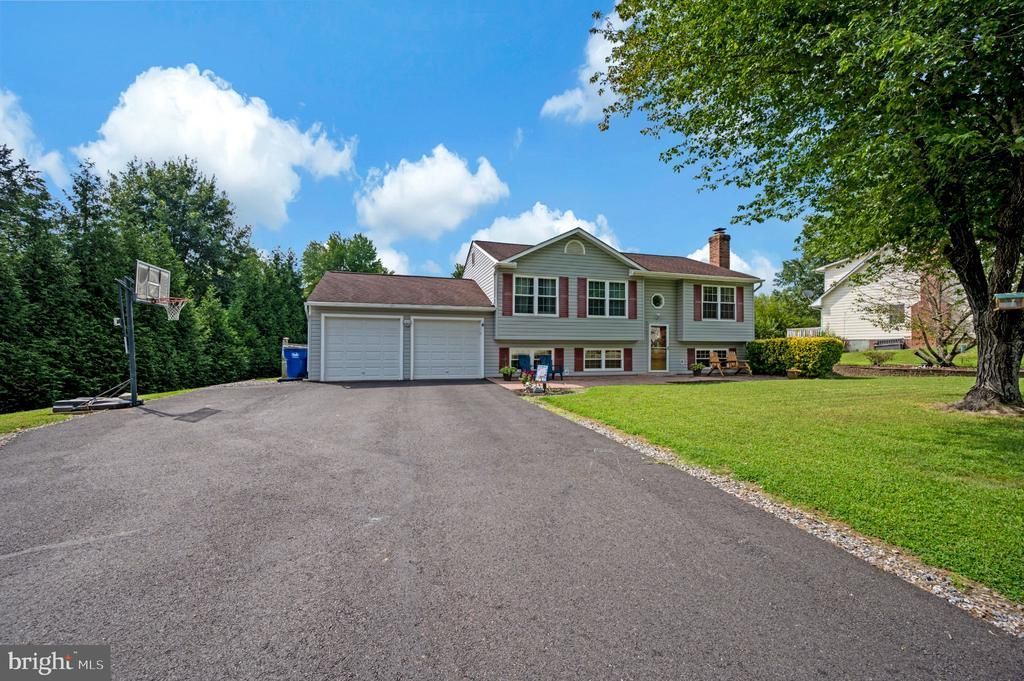
BUYER INCENTIVE! Take advantage of a 2-1 interest rate buydown when financing with our preferred lender, Charlie Leonard. NO HOA!!! Welcome to this beautiful 4-bedroom, 2-bath home tucked away on a quiet cul-de-sac in the sought-after Grantwood Acres neighborhood! This inviting home has so much to offer, with comfortable living spaces inside and plenty to enjoy outdoors. Step out back to a covered rear deck overlooking a fully fenced, level yard—perfect for entertaining, relaxing, pets, or play. Cool off on warm summer days in the above-ground swimming pool, complete with a new pool pump. Don’t miss the opportunity to make this wonderful home yours!
Property Features
Property Type: Residential - Single Family
Basement: Yes
Basement: Fully Finished
Cooling: Central A/C, Heat Pump(s)
Fireplaces: 1
Fuel Type: Electric
Garage: 2
Heating: Heat Pump(s)
Home Style: Split Foyer
Lot Size: 0.34 Acres
Roof Type: Asphalt
Stories: 2.0
Taxes: $2,461
Year Built: 1988
Feature Descriptions
Additional Structures: Above Grade, Below Grade
Appliances: Built-In Microwave, Built-In Range, Dishwasher, Disposal, Dryer - Electric, Freezer, Oven/Range - Electric, Refrigerator, Washer
Days on Site: 7
Exterior: Asphalt, Concrete, Frame, Glass, Vinyl Siding
Fireplace: Brick
Flooring: Ceramic Tile, Hardwood, Solid Hardwood
Interior: Attic, Carpet, Ceiling Fan(s), Family Room Off Kitchen, Floor Plan - Traditional, Kitchen - Eat-In, Primary Bath(s), Walk-in Closet(s), Wood Floors
Lot Dimensions: 0.34 Acre(S)
Parking Features: Asphalt Driveway
Parking Notes: 2 Total Parking Spaces
Sewer: Public Sewer
SQFT Above Finished: 1058
SQFT Below Finished: 540
SQFT Total Finished: 1598
Structure Type: Detached
Swimming Pool: Above Ground
Total Garage/Parking Spaces: 2
Water: Public
Local Schools
School District: SPOTSYLVANIA COUNTY PUBLIC SCHOOLS
Listed By / Shown By
Listed By
Agency Name: LPT Realty, LLC
Agency Phone: 8773662213
Shown By
Agent Name: Phon Hoonsan
Agent Phone: (804) 243-0797
Agency Title: Joyner Fine Properties

Estimate Your Payment
Estimated Payment
$ 2,557.76 per month $2,224.37 Principal & Interest $205.08 Property Tax $128.30 Homeowner's InsuranceChange Payment Information




©Joyner Fine Properties - Seller will consider paying buyer agent compensation based upon the terms and conditions of any offer made. Said compensation to be negotiated in the purchase agreement.
Privacy Policy / DMCA Notice / ADA Accessibility


This site is hosted, designed and copyright
© 1994 - 2026 by
Delta Media Group, Inc. -- Patent Pending --
Agency License Information: Joyner Fine Properties and its agents are licensed in the Commonwealth of Virginia.
Agent License Information: Licensed in the Commonwealth of Virginia
7014 Kenny Lane | MLS# VASP2045456
This single family home located at 7014 Kenny Lane, Fredericksburg, VA 22407 is currently listed for sale with an asking price of $439,900. This property was built in 1988 and has 4 bedrooms and 3 full baths with 1598 sq. ft. Kenny Lane is located in the GRANTWOOD ACRES subdivision within the SPOTSYLVANIA COUNTY PUBLIC SCHOOLS school district. Search GRANTWOOD ACRES real estate on www.hoonsanhomes.com today.