



BEDS5
BATHS4 full
SQUARE FEET3,872
MLS#VASP2045078
STATUSACTIVE
PROPERTY TYPEResidential - Single Family
SUBDIVISIONHAZEL RUN GLEN
SCHOOLSPOTSYLVANIA COUNTY PUBLIC SCHOOLS
Property Description
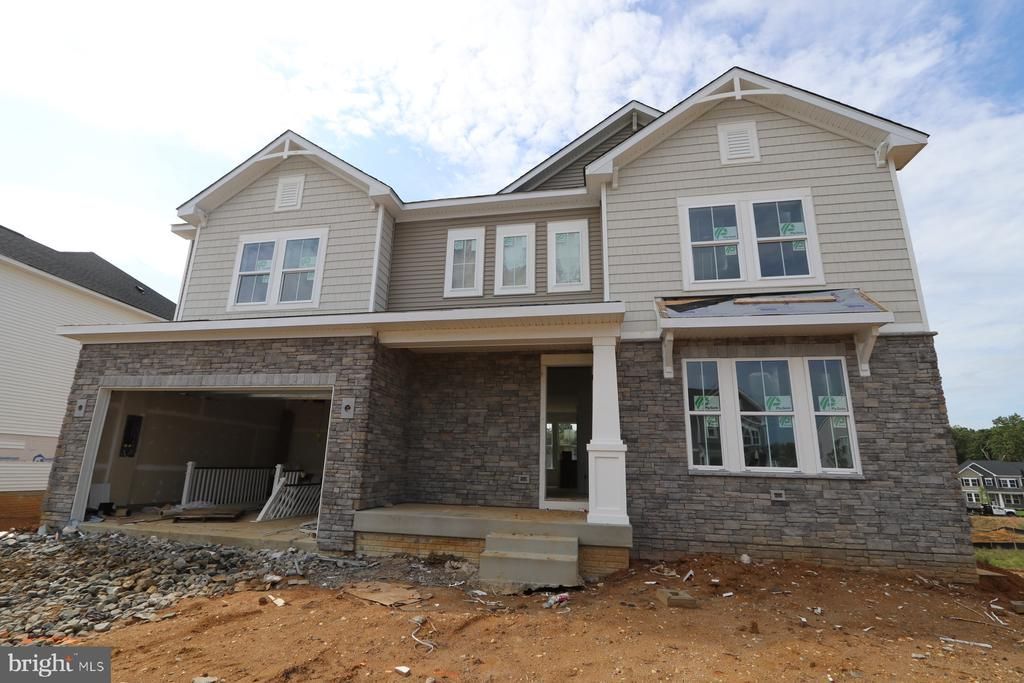
🏡 **Quick Move-In Opportunity in Fredericksburg!** Discover 5508 Ivy Bush Lane in Hazel Run Glen—a stunning Canterbury home offering 3,872 square feet of finished living space, 5 bedrooms, 4 baths, and a finished basement. Designed for both everyday living and entertaining, this home features a spacious great room, an efficient kitchen with medium-tone stained cabinetry and quartz countertops, a luxurious primary suite with a freestanding tub, and a private extra suite perfect for guests. With a 2-car garage and thoughtful farmhouse-inspired finishes throughout, this beautiful new construction home offers the space, style, and convenience you’ve been looking for. **Estimated availability is September 2026—reach out today to learn more or schedule a tour!**Broker of record only. Contact builder showing contact for all appointments and inquiries.
Property Features
Property Type: Residential - Single Family
Basement: Yes
Basement: Rear Entrance, Walkout Stairs, Fully Finished
Cooling: Energy Star Cooling System, Programmable Thermostat
Fireplaces: 1
Fuel Type: Natural Gas
Garage: 2
Heating: 90% Forced Air, Energy Star Heating System, Programm
Home Style: Traditional
Lot Size: 0.25 Acres
Roof Type: Asphalt, Metal
Stories: 3.0
Taxes: $1,217
Year Built: 2026
Feature Descriptions
Additional Structures: Above Grade, Below Grade
Appliances: Built-In Microwave, Dishwasher, Disposal, Dryer, ENERGY STAR Dishwasher, ENERGY STAR Refrigerator, Oven - Double, Oven/Range - Gas, Range Hood, Stainless Steel Appliances, Washer
Community Amenities: Dog Park, Tot Lots/Playground
Days on Site: 26
Exterior: Exterior Lighting
Exterior: Vinyl Siding, Stone
Flooring: Carpet, Ceramic Tile, Luxury Vinyl Plank
HOA Fee: $96.00/Monthly
Interior: Bathroom - Walk-In Shower, Breakfast Area, Entry Level Bedroom, Kitchen - Island, Recessed Lighting
Lot Dimensions: 0.25 Acre(S)
Parking Notes: 2 Total Parking Spaces
Pet Restrictions: No Pet Restrictions
Sewer: Public Sewer
SQFT Above Finished: 2850
SQFT Below Finished: 1022
SQFT Total Finished: 3872
Structure Type: Detached
Total Garage/Parking Spaces: 2
Water: Public
Windows: Double Hung, Double Pane
Local Schools
School District: SPOTSYLVANIA COUNTY PUBLIC SCHOOLS
Listed By / Shown By
Listed By
Agency Name: Long & Foster Real Estate, Inc.
Agency Phone: 7037249494
Shown By
Agent Name: Phon Hoonsan
Agent Phone: (804) 243-0797
Agency Title: Joyner Fine Properties

Estimate Your Payment
Estimated Payment
$ 3,841.64 per month $3,536.25 Principal & Interest $101.42 Property Tax $203.97 Homeowner's InsuranceChange Payment Information




©Joyner Fine Properties - Seller will consider paying buyer agent compensation based upon the terms and conditions of any offer made. Said compensation to be negotiated in the purchase agreement.
Privacy Policy / DMCA Notice / ADA Accessibility


This site is hosted, designed and copyright
© 1994 - 2026 by
Delta Media Group, Inc. -- Patent Pending --
Agency License Information: Joyner Fine Properties and its agents are licensed in the Commonwealth of Virginia.
Agent License Information: Licensed in the Commonwealth of Virginia
5508 Ivy Bush Lane | MLS# VASP2045078
This single family home located at 5508 Ivy Bush Lane, Fredericksburg, VA 22407 is currently listed for sale with an asking price of $699,341. This property was built in 2026 and has 5 bedrooms and 4 full baths with 3872 sq. ft. Ivy Bush Lane is located in the HAZEL RUN GLEN subdivision within the SPOTSYLVANIA COUNTY PUBLIC SCHOOLS school district. Search HAZEL RUN GLEN real estate on www.hoonsanhomes.com today.