



BEDS4
BATHS3 full 1 partial
SQUARE FEET1,632
MLS#VASP2046688
STATUSACTIVE
PROPERTY TYPEResidential - Single Family
SUBDIVISIONCHANCELLOR GREEN
SCHOOLSPOTSYLVANIA COUNTY PUBLIC SCHOOLS
Property Description
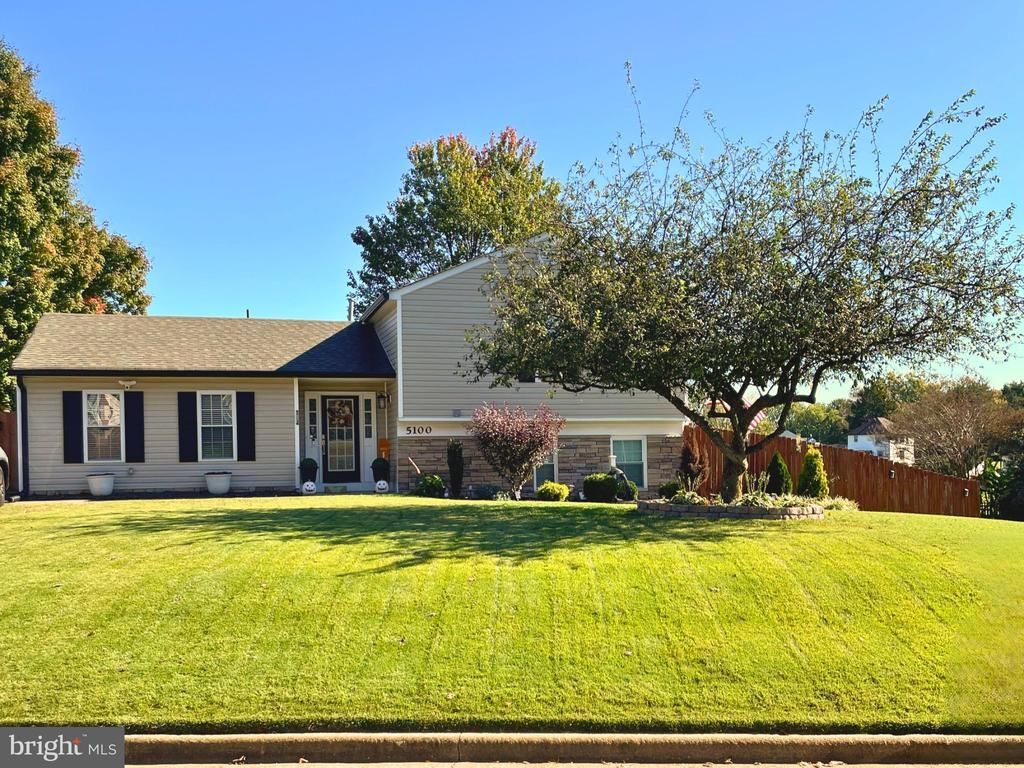
Welcome Home!! Comfort, Charm, and Convenience awaits you in Fredericksburg, VA!! Fall in love with this inviting, move-in ready, split-level home with a finished basement, where comfort meets convenience. Location, location, location!! Easy access to schools, shopping, hospitals, I-95, Route 3, Central Park, commuter lots, and entertainment. Whether you’re heading out for the night, or enjoying an evening at home, everything you need is a short drive away. Some photos have been altered for twilight affects. This beautiful 4-bedroom, 3-full bathroom, and 1-half bath home underwent major updates in 2018 to include new roof, siding, attic insulation, HVAC, tile floors, just to name a few, giving you a great head start on settling in and making this home your own. Step inside and discover a welcoming main level featuring coffered ceiling and crown molding, updated kitchen that flows into the living and dining room area, and an updated half bath. It’s the perfect setting for everything, from cozy nights in and casual weeknight dinners, to game nights, holiday celebrations, and laughter-filled get-togethers. From the kitchen, step outside onto the deck and discover the large, fenced backyard. Imagine morning coffee outdoors, weekend barbeques, gardening, or simply unwinding at the end of the day around the fire pit. There’s plenty of space to enjoy the outdoors and the backyard shed provides convenience for storage for lawn equipment and outdoor essentials. Retreat to the upstairs primary bedroom with an ensuite full bathroom, two additional bedrooms, and a full hall bathroom. Need a little more room to spread out? The lower level delivers a flex/rec room that can become your favorite movie room, studio apartment, or home office. The homeowners are currently using the 4th bedroom as an office. The choice is yours to create. A fourth bedroom with its own full ensuite bathroom and laundry room complete this level, offering flexibility for you and your guests. The holidays will be here before you know it, so now is the perfect time to make your move and be home for the holidays and start making new memories.
Property Features
Property Type: Residential - Single Family
Basement: Yes
Basement: Fully Finished, Outside Entrance, Improved, Rear Entrance, Walkout Level, Windows, Heated, Daylight, Full
Cooling: Central A/C
Fuel Type: Natural Gas
Heating: Central
Home Style: Split Level
Lot Size: 0.23 Acres
Roof Type: Architectural Shingle
Stories: 2.0
Taxes: $2,555
Year Built: 1978
Feature Descriptions
Accessibility: 2+ Access Exits
Additional Structures: Above Grade, Below Grade
Appliances: Built-In Range, Dryer, Washer, Dishwasher, Disposal, Refrigerator, Icemaker, Stove
Exterior: Block, Blown-In Insulation, Batts Insulation, Copper
Exterior: Extensive Hardscape, Outbuilding(s)
Fencing: Wood, Picket, Board
Flooring: Carpet, Ceramic Tile, Wall to Wall Carpeting, Hardwood
HOA Fee: $60.00/Annually
Interior: Carpet, Chair Railings, Combination Dining/Living, Crown Moldings, Floor Plan - Traditional, Kitchen - Country, Primary Bath(s), Recessed Lighting, Upgraded Countertops, Wood Floors, Other
Location: Corner Lot/Unit
Lot: Rear Yard, Front Yard
Lot Dimensions: 0.23 Acre(S)
Parking Features: Asphalt Driveway
Sewer: Public Sewer
Special View Info: Other
SQFT Above Finished: 1104
SQFT Below Finished: 528
SQFT Total Finished: 1632
Structure Type: Detached
Utilities: Electric Available, Natural Gas Available, Sewer Available, Water Available, Under Ground
Water: Public
Windows: Double Pane
Local Schools
High School: CHANCELLOR
Middle School: CHANCELLOR
Elementary School: HARRISON ROAD
School District: SPOTSYLVANIA COUNTY PUBLIC SCHOOLS
Listed By / Shown By
Listed By
Agency Name: Century 21 Redwood Realty
Agency Phone: 5408982900
Shown By
Agent Name: Phon Hoonsan
Agent Phone: (804) 243-0797
Agency Title: Joyner Fine Properties

Estimate Your Payment
Estimated Payment
$ 2,512.65 per month $2,174.31 Principal & Interest $212.92 Property Tax $125.42 Homeowner's InsuranceChange Payment Information




©Joyner Fine Properties - Seller will consider paying buyer agent compensation based upon the terms and conditions of any offer made. Said compensation to be negotiated in the purchase agreement.
Privacy Policy / DMCA Notice / ADA Accessibility


This site is hosted, designed and copyright
© 1994 - 2026 by
Delta Media Group, Inc. -- Patent Pending --
Agency License Information: Joyner Fine Properties and its agents are licensed in the Commonwealth of Virginia.
Agent License Information: Licensed in the Commonwealth of Virginia
5100 Macnamara Drive | MLS# VASP2046688
This single family home located at 5100 Macnamara Drive, Fredericksburg, VA 22407 is currently listed for sale with an asking price of $430,000. This property was built in 1978 and has 4 bedrooms and 3 full and 1 partial baths with 1632 sq. ft. Macnamara Drive is located in the CHANCELLOR GREEN subdivision within the SPOTSYLVANIA COUNTY PUBLIC SCHOOLS school district. Search CHANCELLOR GREEN real estate on www.hoonsanhomes.com today.