



BEDS3
BATHS2 full
SQUARE FEET1,780
MLS#VAMB2000114
STATUSACTIVE
PROPERTY TYPEResidential - Single Family
SCHOOLMECKLENBURG COUNTY PUBLIC SCHOOLS
Property Description
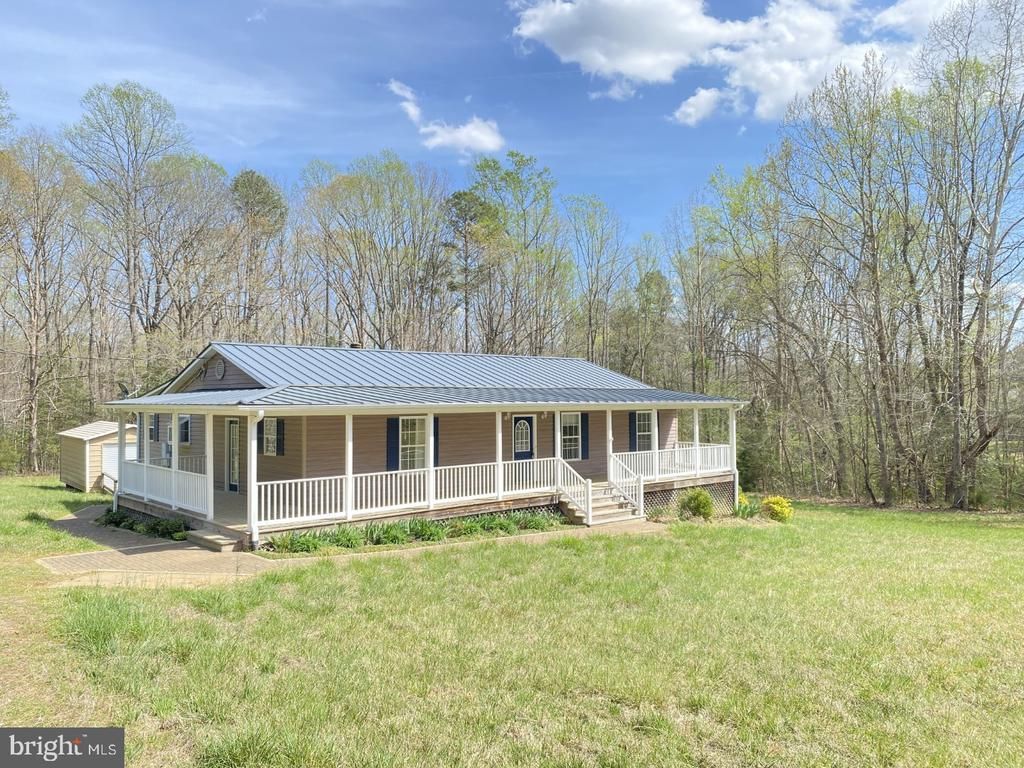
Location, 10 Acres, Privacy, Comfort & Beautiful Move-In Ready Home! This is the one you have been looking for. Hard to find immaculate one level ranch style home deserves your immediate attention. Perfect for the hunter, horse/animal lover, gardener, micro-farmer, privacy seeker, weekender and country lover. Offering an open floor plan, huge primary suite, 2 additional large bedrooms, with an optional 4th bedroom, office or hobby room. This home also offers a large sun filled eat-in kitchen, dedicated laundry room, open den area centrally located to include a fireplace with custom built-ins, 2 full bathrooms, wrap around porch and rear deck. There is also a storage building for added space. This is truly a must see to appreciate. All offers will need proof of funds or pre-qualification. Call your Realtor representative with all questions, to schedule your private showing and to purchase. Do not let this one get away. Southside Virginia living doesn’t get much better than this!
Property Features
Property Type: Residential - Single Family
Cooling: Central A/C
Fireplaces: 1
Fuel Type: Electric, Central
Heating: Central, Heat Pump - Electric BackUp
Home Style: Ranch/Rambler
Lot Size: 10.00 Acres
Roof Type: Metal
Stories: 1.0
Taxes: $571
Year Built: 2002
Feature Descriptions
Accessibility: Level Entry - Main
Additional Structures: Above Grade, Below Grade
Appliances: Oven/Range - Electric, Refrigerator, Washer, Dryer, Dishwasher
Days on Site: 2
Electric: 200+ Amp Service
Exterior: Vinyl Siding
Exterior: Gutter System, Outbuilding(s), Sidewalks
Fireplace: Brick, Gas/Propane
Flooring: Luxury Vinyl Plank, Vinyl
Interior: Attic/House Fan, Bathroom - Tub Shower, Breakfast Area, Ceiling Fan(s), Combination Kitchen/Dining, Entry Level Bedroom, Kitchen - Eat-In, Primary Bath(s)
Location: Rural
Lot: Rural, Partly Wooded, Road Frontage, Front Yard
Lot Dimensions: 10.00 Acre(S)
Number of Rooms: 6
Parking Features: Gravel Driveway
Parking Notes: 6 Total Parking Spaces
Pet Restrictions: No Pet Restrictions
Sewer: On Site Septic
Special View Info: Trees/Woods
SQFT Above Finished: 1780
SQFT Total Finished: 1780
Structure Type: Detached
Total Garage/Parking Spaces: 6
Utilities: Phone Available, Electric Available
Water: Well
Windows: Vinyl Clad
Wooded: Yes
Local Schools
School District: MECKLENBURG COUNTY PUBLIC SCHOOLS
Listed By / Shown By
Listed By
Agency Name: Sherwood Baskerville Real Estate
Agency Phone: 4349550550
Shown By
Agent Name: Phon Hoonsan
Agent Phone: (804) 243-0797
Agency Title: Joyner Fine Properties

Estimate Your Payment
Estimated Payment
$ 1,967.59 per month $1,815.30 Principal & Interest $47.58 Property Tax $104.71 Homeowner's InsuranceChange Payment Information




©Joyner Fine Properties - Seller will consider paying buyer agent compensation based upon the terms and conditions of any offer made. Said compensation to be negotiated in the purchase agreement.
Privacy Policy / DMCA Notice / ADA Accessibility


This site is hosted, designed and copyright
© 1994 - 2026 by
Delta Media Group, Inc. -- Patent Pending --
Agency License Information: Joyner Fine Properties and its agents are licensed in the Commonwealth of Virginia.
Agent License Information: Licensed in the Commonwealth of Virginia
427 Muscadine Trail | MLS# VAMB2000114
This single family home located at 427 Muscadine Trail , Baskerville, VA 23915 is currently listed for sale with an asking price of $359,000. This property was built in 2002 and has 3 bedrooms and 2 full baths with 1780 sq. ft. Muscadine Trail is located within the MECKLENBURG COUNTY PUBLIC SCHOOLS school district. Search Baskerville real estate on www.hoonsanhomes.com today.