



BEDS3
BATHS2 full 1 partial
SQUARE FEET1,624
MLS#2628981
STATUSActive
PROPERTY TYPERental - Townhouse
Property Description
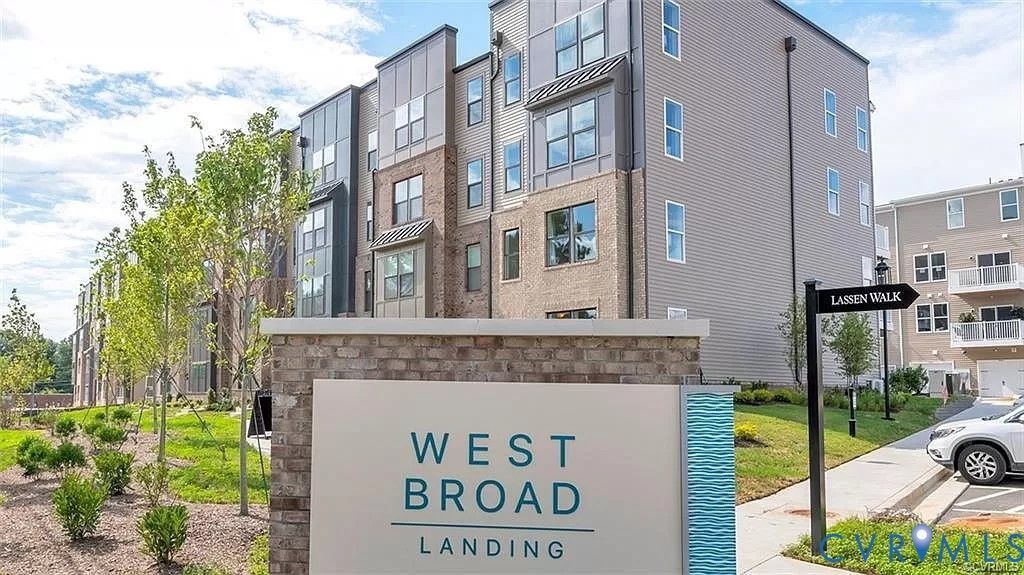
Move in Ready 3 Bedrooms, 2.5 bathrooms, 1 car garage Builder's Model Home Located in West Broad Landing Community Features many upgrades Tahoe Painted Maple Slate Kitchen Cabinets, Snow White Quartz Counter Tops, Kohler Finishes, GE Appliances, Day Dreamy Gray LVP floor, 1 car garage, video door bell, ceiling fans, Tile walk in shower and many other lighting etc. Minutes to downtown/shortpump/anywhere. The oversized Owner's Suite is a sanctuary boasting a tiled en-suite bathroom, double vanities, TWO walk-in closets and private toilet room. Second floor concludes with 2 additional bedrooms with another full bath. The garage offers additional storage space for seasonal items. Community Offers a large dog walking area/BBQ/Fire pits/Picnic Area/Large Playground, Sidewalks throughout the neighborhood give the community great walkability. Trash pickup/Washer/Dryer/HOA Fees Included in Rent . Pets Welcome - We understand that pets are part of the family. Your pets are welcome to join our community. Tenants Pay for Water/Electricity/Internet. Schedule your Tour Today. This Home won't Last long.
Property Features
Property Type: Rental - Townhouse
Cooling: Central Air, Electric
Garage: 1
Heating: Electric, Heat Pump
Stories: 2.0
Amenities
Breakfast Area
Ceiling Fan(s)
Dining Area
Double Vanity
Granite Counters
High Ceilings
Recessed Lighting
Walk-In Closet(s)
Window Treatments
Paved Driveway
Feature Descriptions
Appliances: Cooktop, Dryer, Washer/Dryer Stacked, Dishwasher, Electric Cooking, Ice Maker, Microwave, Oven, Range, Refrigerator, Stove, Washer
Community Features: Home Owners Association
Days on Site: 6
Fencing: None
Flooring: Partially Carpeted, Vinyl
Laundry: Stacked
Parking: Driveway, Paved
Pets Allowed: Yes
Security: Smoke Detector(s)
Window: Window Treatments
Local Schools
High School: Tucker
Middle School: Quioccasin
Elementary School: Skipwith
Listed By / Shown By
Listed By
Agency Name: West End Property Management
Shown By
Agent Name: Phon Hoonsan
Agent Phone: (804) 243-0797
Agency Title: Joyner Fine Properties





These real estate listings were derived from the Central Virginia Regional Multiple Listing Service, LLC, of which this brokerage is an independently owned Participant. The information contained in these listings is deemed reliable but is not guaranteed. All MLS listings are © 2026 Central Virginia Regional Multiple Listing Service,LLC. All rights reserved. No one may copy and/or repost these MLS listings, or any portion thereof, without the written permission of an authorized officer of the Central Virginia Regional Multiple Listing Service, LLC. These listings are refreshed within a minimum of every seven calendar days. Thus, listings may appear here for properties no longer on the market. The information being provided is for consumers' personal, non-commercial use and may not be used for any purpose other than to identify prospective properties for purchasing or leasing.
©Joyner Fine Properties - Seller will consider paying buyer agent compensation based upon the terms and conditions of any offer made. Said compensation to be negotiated in the purchase agreement.
Privacy Policy / DMCA Notice / ADA Accessibility


This site is hosted, designed and copyright
© 1994 - 2026 by
Delta Media Group, Inc. -- Patent Pending --
Agency License Information: Joyner Fine Properties and its agents are licensed in the Commonwealth of Virginia.
Agent License Information: Licensed in the Commonwealth of Virginia
2636 Lassen Walk , Unit A | MLS# 2628981
This property located at 2636 Lassen Walk , Unit A, Henrico, VA 23294 is currently listed for rent with an asking price of $2,300 / Monthly. Search Henrico real estate on www.hoonsanhomes.com today.