



BEDS4
BATHS4 full 1 partial
SQUARE FEET3,753
MLS#2617028
STATUSActive
PROPERTY TYPEResidential - Single Family
SUBDIVISIONBreeze Hill
Property Description
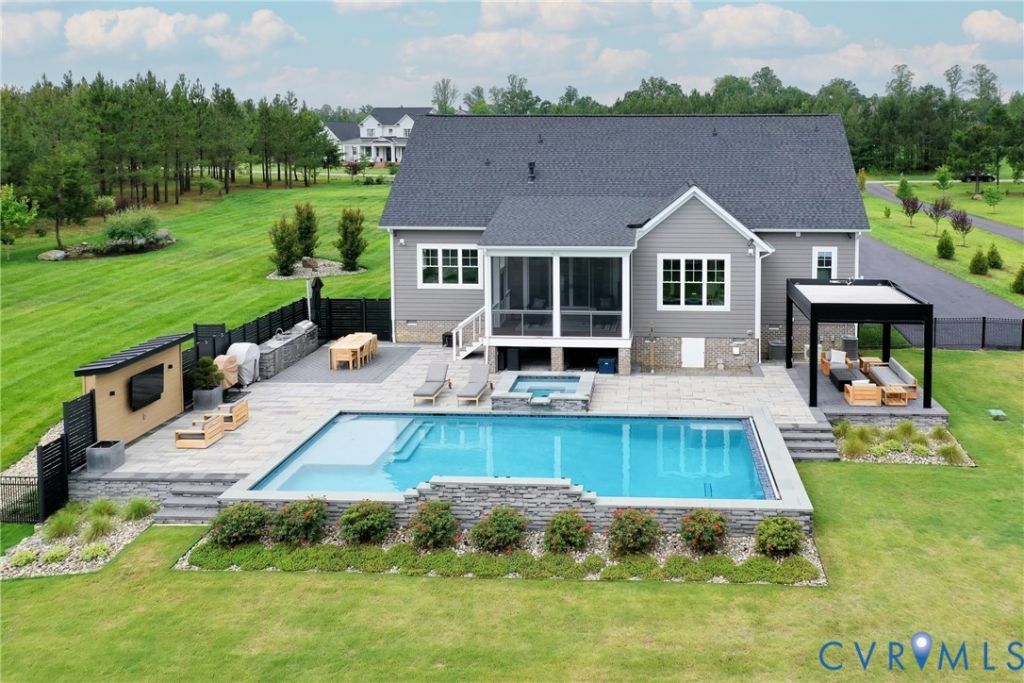
Welcome to this custom-built home with main level living. This immaculate property features four bedrooms, four full bathrooms, and one-half bath with high-end upgrades throughout. The main level introduces an open-concept living space the family room seamlessly flows into the formal dining room and kitchen. The family room features a gas fireplace, custom bookshelves, and expansive glass doors that open to screened porch. The chef's kitchen boasts classic white cabinetry, high-end quartzite countertops, a gas cooktop, and built-in double ovens. A large central island with seating flows into a large dining area. A custom walk-in pantry with pull-out drawers and shelves. Main-level living includes a spacious primary suite retreat with a spa-like ensuite, complete with heated tile floors, dual quartz vanities, a custom tile shower, and a freestanding soaking tub. A private main-floor guest suite offers an ensuite bath and walk-in closet. Custom first floor laundry. Upstairs, entertainment takes center stage with a dedicated theater room, a large bonus room perfect for a pool table or home office, and a sleek dry bar with a built-in beverage/wine refrigerator. The third bedroom features an ensuite bathroom with tiled shower. Fourth bedroom features great natural light with hall bathroom. Walk-in attic spaces are fully insulated for maximum energy efficiency. The backyard is an absolute private oasis. Enjoy the heated saltwater Gunite pool and spa, or cook for guests in the premium outdoor kitchen with a built-in grill. Unwind under the pergola, which features an automatic roll-down screen, a gas fire pit, and a projector screen for ultimate outdoor movie nights. The grounds are framed by a gorgeous paver patio, professional landscaping, fruit trees, and blooming flowers. Additional features include a detached shed with electricity, a covered greenhouse with raised beds, a whole-house generator, a Kinetico water filtration system, Hunter Douglas remote-control blinds, and a front-yard irrigation system.
Property Features
Property Type: Residential - Single Family
Basement: Crawl Space
Cooling: Central Air, Electric, Zoned
Fenced: Yes
Fireplaces: 1
Garage: 2 car attached
Heating: Electric, Propane, Multi-Fuel, Zoned
Home Style: Craftsman, Custom
Lot Size: 2.00 Acres
Roof Type: Shingle
Stories: 2.0
Taxes: $6,809
Year Built: 2023
Feature Descriptions
Appliances: Built-In Oven, Double Oven, Dryer, Dishwasher, Gas Cooking, Disposal, Microwave, Refrigerator, Range Hood, Tankless Water Heater
Community Features: Common Grounds/Area, Home Owners Association, Lake, Pond
Door Features: Sliding Doors
Exterior: Brick, Drywall, Frame, HardiPlank Type
Exterior: Sprinkler/Irrigation, Lighting, Porch, Storage, Shed, Paved Driveway
Fencing: Back Yard, Partial, Fenced
Fireplace: Gas, Vented
Floor Features: Ceramic Tile, Laminate, Partially Carpeted
Formal Dining: Yes
HOA Fee: 1380/ Annually
Interior: Bookcases, Built-in Features, Bedroom on Main Level, Ceiling Fan(s), Dining Area, Separate/Formal Dining Room, Double Vanity, Fireplace, Granite Counters, High Ceilings, High Speed Internet, Kitchen Island, Bath in Primary Bedroom, Main Level Primary, Pantry, Wired for Data, Walk-In Closet(s), Greenhouse Window
Laundry: Washer Hookup, Dryer Hookup
Lot: Cleared, Fruit Trees, Landscaped, Level
Other Equipment: Generator
Parcel#: 43-42-E-3-0
Parking: Attached, Direct Access, Driveway, Garage, Garage Door Opener, Paved, Two Spaces
Patio/Porch: Rear Porch, Patio, Screened, Porch
Pool Features: Gunite, Heated, In Ground, Outdoor Pool, Pool, Pool/Spa Combo
Security: Security System
Security: yes
Sewer: Septic Tank
Topography: Level
Water: Well
Window: Screens
Local Schools
High School: Goochland
Middle School: Goochland
Elementary School: Goochland
Listed By / Shown By
Listed By
Agency Name: Long & Foster REALTORS
Agency Contact: (804) 614-6080
Shown By
Agent Name: Phon Hoonsan
Agent Phone: (804) 243-0797
Agency Title: Joyner Fine Properties

Estimate Your Payment
Estimated Payment
$ 7,653.80 per month $6,699.92 Principal & Interest $567.42 Property Tax $386.46 Homeowner's InsuranceChange Payment Information




These real estate listings were derived from the Central Virginia Regional Multiple Listing Service, LLC, of which this brokerage is an independently owned Participant. The information contained in these listings is deemed reliable but is not guaranteed. All MLS listings are © 2026 Central Virginia Regional Multiple Listing Service,LLC. All rights reserved. No one may copy and/or repost these MLS listings, or any portion thereof, without the written permission of an authorized officer of the Central Virginia Regional Multiple Listing Service, LLC. These listings are refreshed within a minimum of every seven calendar days. Thus, listings may appear here for properties no longer on the market. The information being provided is for consumers' personal, non-commercial use and may not be used for any purpose other than to identify prospective properties for purchasing or leasing.
©Joyner Fine Properties - Seller will consider paying buyer agent compensation based upon the terms and conditions of any offer made. Said compensation to be negotiated in the purchase agreement.
Privacy Policy / DMCA Notice / ADA Accessibility


This site is hosted, designed and copyright
© 1994 - 2026 by
Delta Media Group, Inc. -- Patent Pending --
Agency License Information: Joyner Fine Properties and its agents are licensed in the Commonwealth of Virginia.
Agent License Information: Licensed in the Commonwealth of Virginia
1732 Fishers Pond Drive | MLS# 2617028
This single family home located at 1732 Fishers Pond Drive , Maidens, VA 23102 is currently listed for sale with an asking price of $1,325,000. This property was built in 2023 and has 4 bedrooms and 4 full and 1 partial baths with 3753 sq. ft. Fishers Pond Drive is located in the Breeze Hill subdivision. Search Breeze Hill real estate on www.hoonsanhomes.com today.