



BEDS4
BATHS1 full
SQUARE FEET1,196
MLS#VAST2052804
STATUSPENDING
PROPERTY TYPEResidential - Single Family
SUBDIVISIONPOTOMAC RUN
SCHOOLSTAFFORD COUNTY PUBLIC SCHOOLS
Property Description
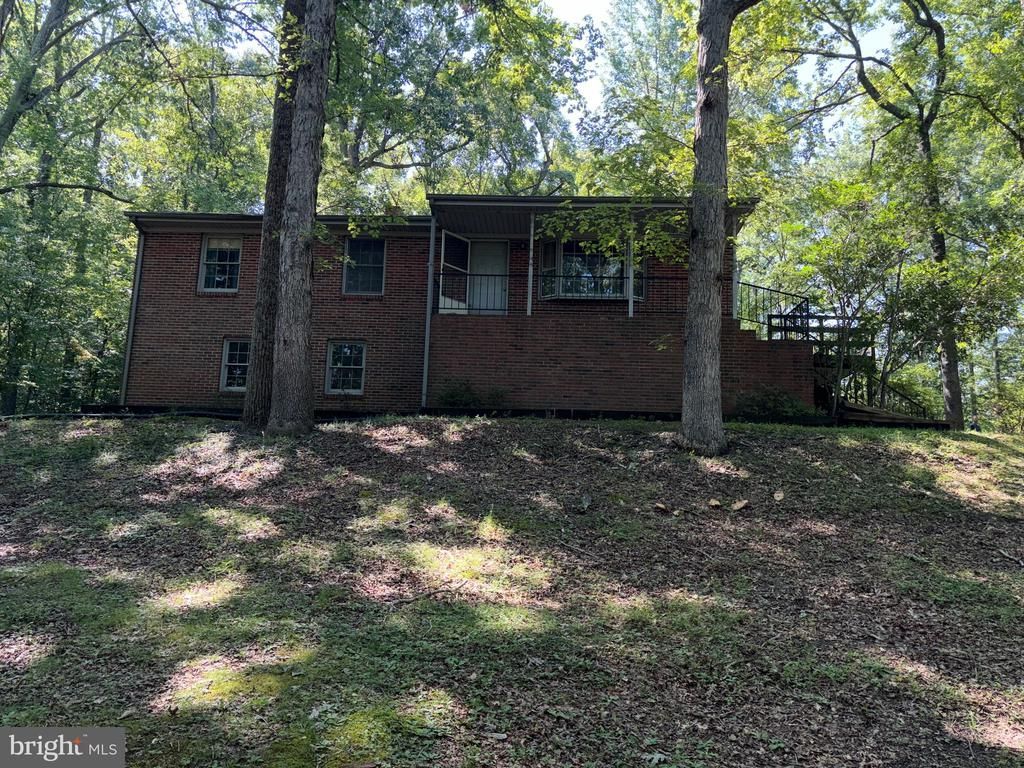
LOCATION, LOCATION, LOCATION! Just minutes from the Leeland VRE and with easy access to I-95, Downtown Fredericksburg, shopping, dining and every day conveniences, this classic all-brick home offers the ideal combination of accessibility and peaceful, private living. Step inside and discover a traditional, functional floor plan featuring 3 bedrooms and a full bath on the main level, with an additional bedroom downstairs. The unfinished basement provides valuable potential for future living, recreation, home office or hobby space. On chilly winter evenings, gather around the gorgeous wood stove and enjoy the warmth and character it brings to the home. The home offers a wonderful opportunity to bring your vision to life and create a space that truly reflects your style and needs. With its timeless brick exterior, desirable location, and opportunity for personalization, this property is ready for its next owner to make it their own!
Property Features
Property Type: Residential - Single Family
Basement: Connecting Stairway, Daylight, Partial, Drainage System, Heated, Improved, Interior Access, Outside Entrance, Rough Bath Plumb, Space For Rooms, Unfinished, Walkout Level, Windows
Basement: Yes
Cooling: None
Fireplaces: 1
Fuel Type: Oil
Heating: Central, Forced Air, Wood Burn Stove
Home Style: Raised Ranch/Rambler
Lot Size: 1.43 Acres
Roof Type: Architectural Shingle
Stories: 2.0
Taxes: $3,092
Year Built: 1973
Feature Descriptions
Additional Structures: Above Grade, Below Grade
Appliances: Dryer - Electric, Extra Refrigerator/Freezer, Oven/Range - Electric, Refrigerator, Washer
Days on Site: 26
Exterior: Brick
Exterior: Chimney Cap(s), Extensive Hardscape, Exterior Lighting, Outbuilding(s)
Fireplace: Brick, Screen, Wood
Interior: Kitchen - Table Space, Kitchen - Eat-In
Lot: Trees/Wooded, SideYard(s), Secluded, Rear Yard, Private, No Thru Street, Front Yard, Backs to Trees
Lot Dimensions: 1.43 Acre(S)
Parking Notes: 5 Total Parking Spaces
Rooms: Additional Bedroom
Sewer: Septic = # of BR
SQFT Above Finished: 1196
SQFT Total Finished: 1196
Structure Type: Detached
Total Garage/Parking Spaces: 5
Water: Well
Wooded: Yes
Local Schools
School District: STAFFORD COUNTY PUBLIC SCHOOLS
Listed By / Shown By
Listed By
Agency Name: Real Broker, LLC
Agency Phone: 8554500442
Shown By
Agent Name: Phon Hoonsan
Agent Phone: (804) 243-0797
Agency Title: Joyner Fine Properties

Estimate Your Payment
Estimated Payment
$ 1,995.84 per month $1,643.38 Principal & Interest $257.67 Property Tax $94.79 Homeowner's InsuranceChange Payment Information




©Joyner Fine Properties - Seller will consider paying buyer agent compensation based upon the terms and conditions of any offer made. Said compensation to be negotiated in the purchase agreement.
Privacy Policy / DMCA Notice / ADA Accessibility


This site is hosted, designed and copyright
© 1994 - 2026 by
Delta Media Group, Inc. -- Patent Pending --
Agency License Information: Joyner Fine Properties and its agents are licensed in the Commonwealth of Virginia.
Agent License Information: Licensed in the Commonwealth of Virginia
15 October Lane | MLS# VAST2052804
This single family home located at 15 October Lane, Fredericksburg, VA 22405 is currently listed for sale with an asking price of $325,000. This property was built in 1973 and has 4 bedrooms and 1 full baths with 1196 sq. ft. October Lane is located in the POTOMAC RUN subdivision within the STAFFORD COUNTY PUBLIC SCHOOLS school district. Search POTOMAC RUN real estate on www.hoonsanhomes.com today.