



BEDS3
BATHS2 full 2 partial
SQUARE FEET2,197
MLS#VASP2044724
STATUSACTIVE
PROPERTY TYPEResidential - Townhouse
SUBDIVISIONSALEM FIELDS
SCHOOLSPOTSYLVANIA COUNTY PUBLIC SCHOOLS
Property Description
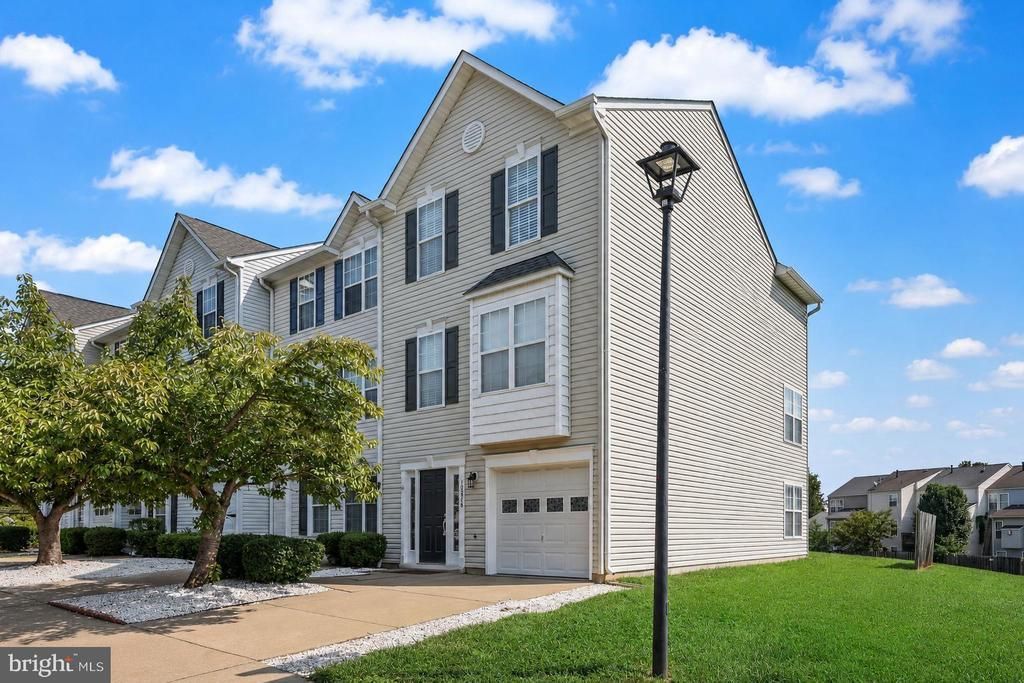
Nestled in the desirable Salem Fields community, this exquisite end-of-row townhouse offers a perfect blend of luxury and comfort, ideal for those seeking an elevated lifestyle. With 2,017 square feet of thoughtfully designed living space, this home has undergone a major renovation in 2024, showcasing high-end finishes and modern conveniences that cater to today's discerning homeowner. Step inside to discover a warm and inviting interior, where traditional architectural style meets contemporary elegance. The spacious family room, adorned with a cozy gas fireplace featuring glass doors, creates a perfect ambiance for relaxation or entertaining. The open floor plan seamlessly connects the family room to the country-style kitchen, complete with a breakfast area and ample table space, making it the heart of the home. Enjoy cooking with top-of-the-line appliances, including an electric oven/range, dishwasher, and refrigerator, all designed to enhance your culinary experience. The main level also features luxurious touches such as recessed lighting, built-ins, and a convenient pantry, ensuring both functionality and style. Ascend to the upper level, where you'll find three generously sized bedrooms, including a primary suite with a walk-in closet and a spa-like bathroom featuring a soaking tub and stall shower-your personal retreat after a long day. The fully finished basement, with its outside entrance and daylight windows, offers additional living space that can be tailored to your needs-be it a home office, gym, or entertainment area. The laundry room, conveniently located on the lower floor, includes a washer and dryer for added convenience. Outside, the charm continues with a lovely deck, perfect for outdoor gatherings or quiet evenings under the stars. The community amenities are equally impressive, featuring a refreshing outdoor pool, tennis courts, and scenic walking paths, all designed to promote an active and vibrant lifestyle. With an attached garage and a paved driveway, parking is a breeze. The property is also conveniently located near commuter lots and rail stations, making it ideal for those who travel frequently. This home is not just a place to live; it's a lifestyle choice that offers comfort, luxury, and a sense of community. Experience the best of Salem Fields living-where every detail has been crafted for your enjoyment and peace of mind.
Property Features
Property Type: Residential - Townhouse
Basement: Yes
Basement: Outside Entrance, Rear Entrance, Connecting Stairway, Daylight, Full, Fully Finished, Improved, Heated
Cooling: Central A/C
Fireplaces: 1
Fuel Type: Electric
Garage: 1
Heating: Forced Air, Heat Pump(s)
Home Style: Traditional
Lot Size: 0.06 Acres
Roof Type: Asphalt
Stories: 3.0
Taxes: $2,643
Year Built: 2003
Feature Descriptions
Additional Structures: Above Grade, Below Grade
Appliances: Dishwasher, Disposal, Oven/Range - Electric, Refrigerator, Stove, Dryer, Washer, Freezer, Cooktop
Community Amenities: Bike Trail, Club House, Common Grounds, Jog/Walk Path, Pool - Outdoor, Tennis Courts, Tot Lots/Playground
Days on Site: 37
Exterior: Bump-outs
Exterior: Vinyl Siding
Fireplace: Fireplace - Glass Doors, Gas/Propane
Flooring: Carpet, Luxury Vinyl Plank
HOA Fee: $109.00/Monthly
Interior: Breakfast Area, Family Room Off Kitchen, Kitchen - Country, Combination Kitchen/Dining, Built-Ins, Floor Plan - Traditional, Walk-in Closet(s), Bathroom - Tub Shower, Bathroom - Stall Shower, Bathroom - Soaking Tub, Recessed Lighting, Primary Bath(s), Pantry, Kitchen - Table Space, Floor Plan - Open, Ceiling Fan(s), Carpet
Lot Dimensions: 0.06 Acre(S)
Parking Features: Paved Driveway
Parking Notes: 1 Total Parking Spaces
Rooms: Living Room, Primary Bedroom, Bedroom 2,Bedroom 3,Kitchen, Game Room, Family Room, Foyer, Breakfast Room
Sewer: Public Sewer
SQFT Above Finished: 1467
SQFT Below Finished: 730
SQFT Total Finished: 2197
Structure Type: End of Row/Townhouse
Total Garage/Parking Spaces: 1
Water: Public
Room Sizes
Primary Bedroom: 16 x 11 Level - Upper 1
Living Room: 13 x 17 Level - Main
Bedroom 3: 9 x 8 Level - Upper 1
Breakfast Room: 10 x 11 Level - Main
Kitchen: 9 x 10 Level - Main
Game Room: 11 x 15 Level - Lower 1
Bedroom 2: 8 x 11 Level - Upper 1
Family Room: 11 x 12 Level - Lower 1
Local Schools
School District: SPOTSYLVANIA COUNTY PUBLIC SCHOOLS
Listed By / Shown By
Listed By
Agency Name: Redfin Corporation
Agency Phone: 7036656665
Shown By
Agent Name: Phon Hoonsan
Agent Phone: (804) 243-0797
Agency Title: Joyner Fine Properties

Estimate Your Payment
Estimated Payment
$ 2,439.22 per month $2,097.96 Principal & Interest $220.25 Property Tax $121.01 Homeowner's InsuranceChange Payment Information




©Joyner Fine Properties - Seller will consider paying buyer agent compensation based upon the terms and conditions of any offer made. Said compensation to be negotiated in the purchase agreement.
Privacy Policy / DMCA Notice / ADA Accessibility


This site is hosted, designed and copyright
© 1994 - 2026 by
Delta Media Group, Inc. -- Patent Pending --
Agency License Information: Joyner Fine Properties and its agents are licensed in the Commonwealth of Virginia.
Agent License Information: Licensed in the Commonwealth of Virginia
10036 Gander Court | MLS# VASP2044724
This townhouse located at 10036 Gander Court, Fredericksburg, VA 22407 is currently listed for sale with an asking price of $414,900. This property was built in 2003 and has 3 bedrooms and 2 full and 2 partial baths with 2197 sq. ft. Gander Court is located in the SALEM FIELDS subdivision within the SPOTSYLVANIA COUNTY PUBLIC SCHOOLS school district. Search SALEM FIELDS real estate on www.hoonsanhomes.com today.